Contact us for more information

Mashal Vazir Muhammad
Associate
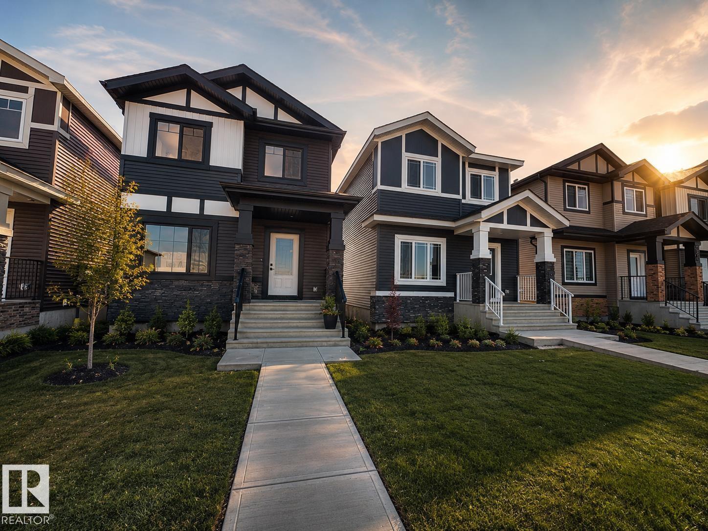
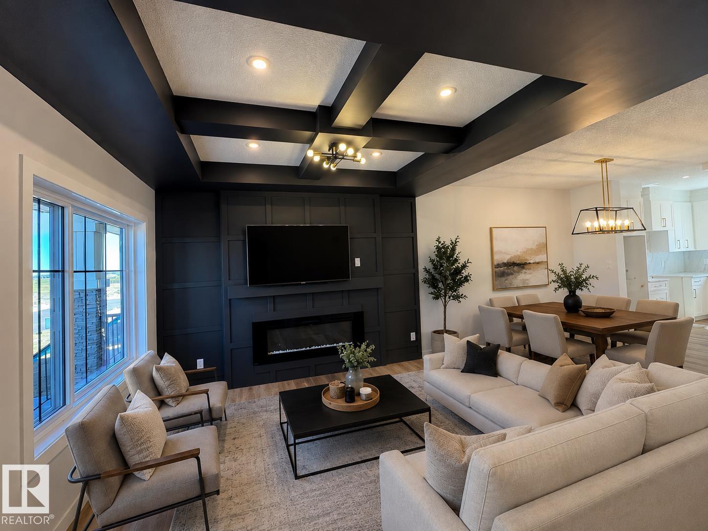
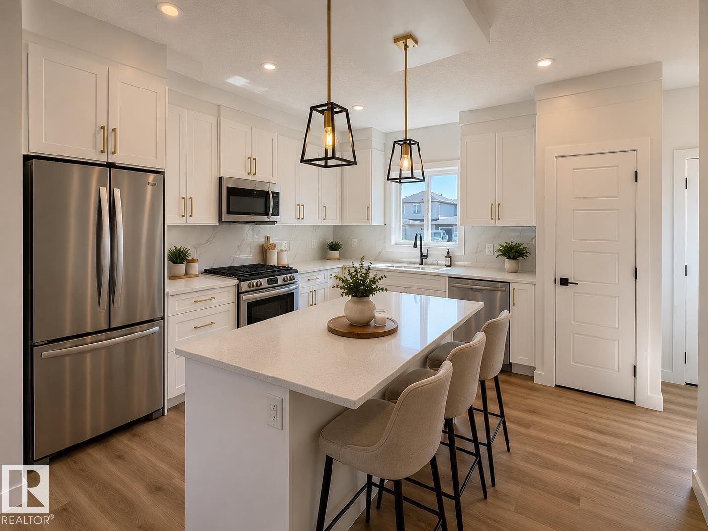
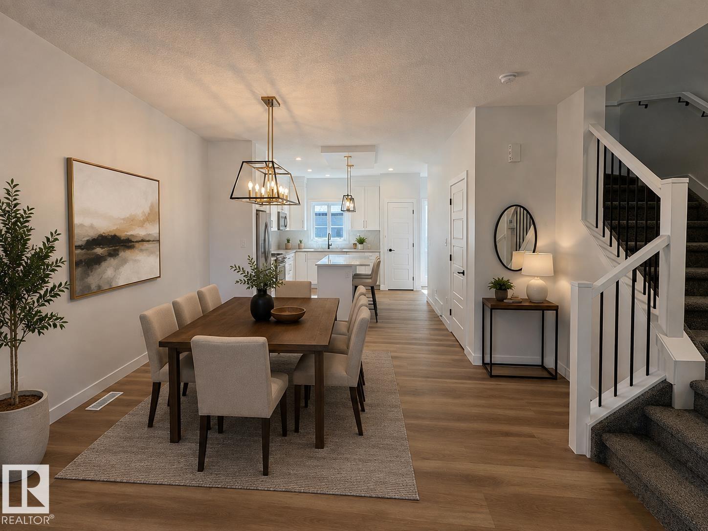
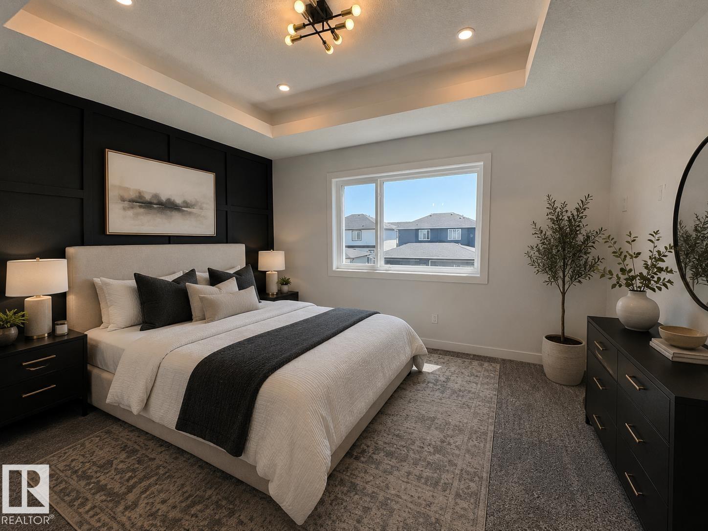
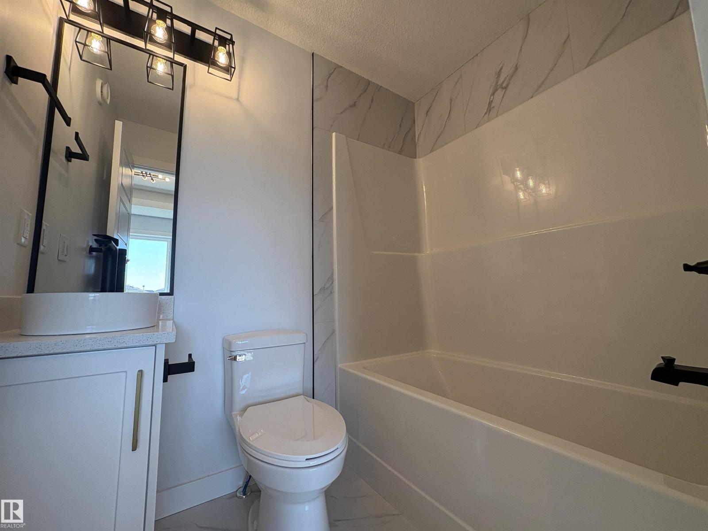
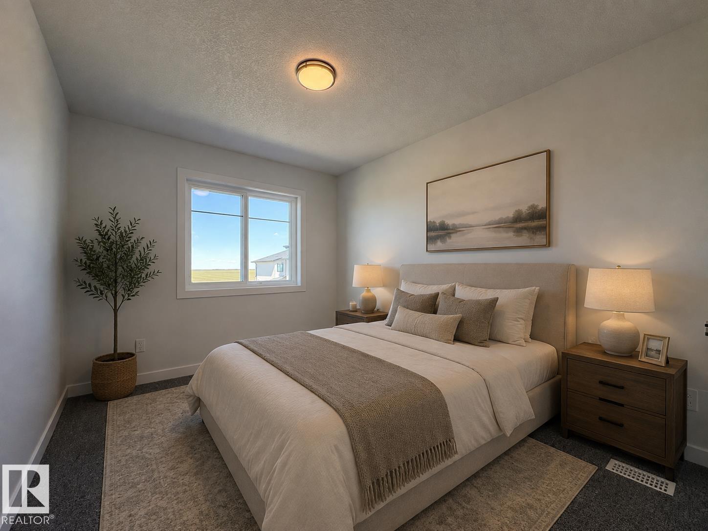
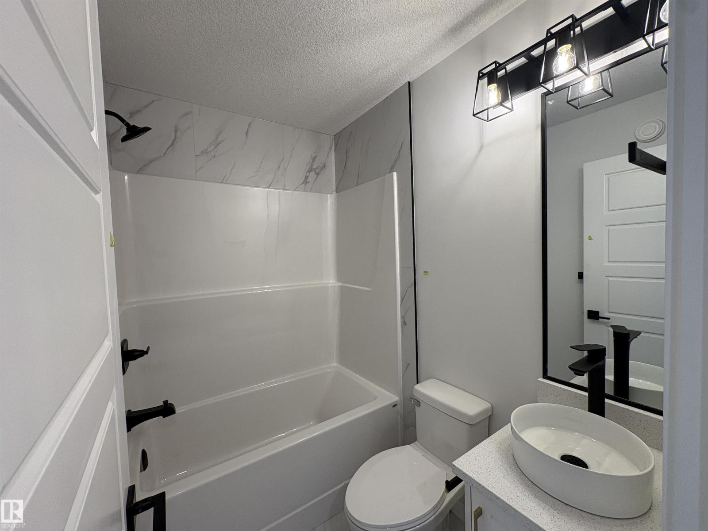
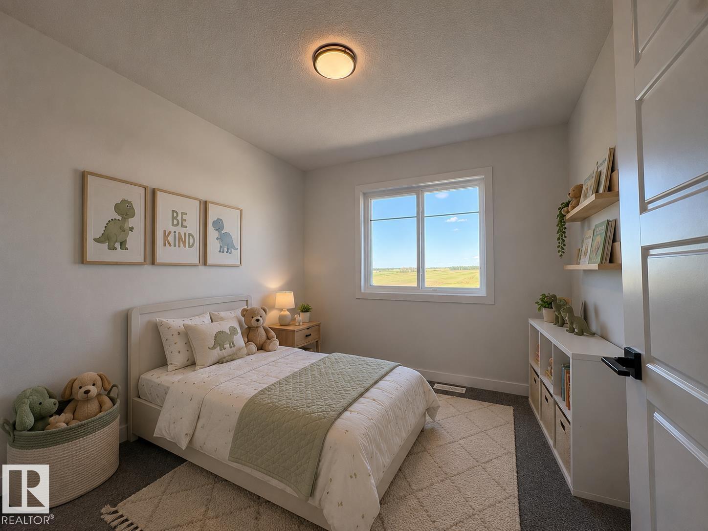
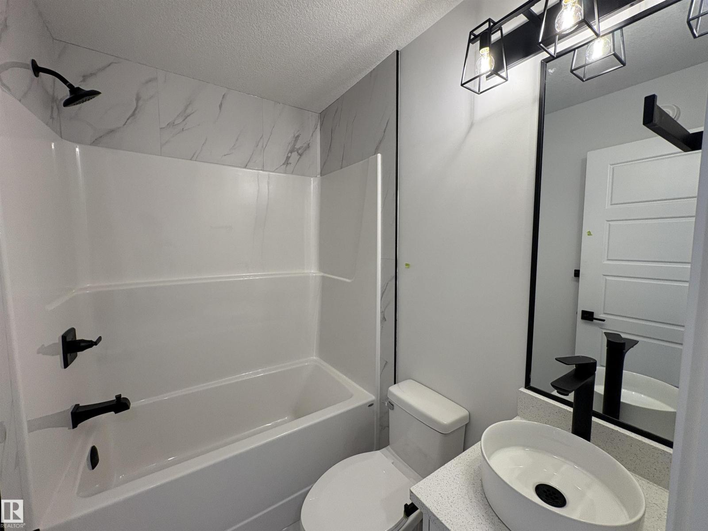
First-time buyers, imagine getting your down payment back via the 5% GST rebate on this pristine brand-new, MOVE-IN-READY home! Investors & downsizers, this TRUE STAND-ALONE detached gem has absolutely NO condo/strata fees—no shared walls, no monthly dues, just pure equity and privacy. Step inside to an impressive open-concept main floor offering 9-ft ceilings & a massive window that floods the living space with natural light & that custom built feature wall. The chef's kitchen shines with floor-to-ceiling custom cabinetry, gleaming quartz countertops, & a window above the sink. Upstairs, you'll find 3 generous bedrooms, 2.5 sleek baths, a handy computer nook, and convenient main-floor laundry. The possibilities continue below with a separate side entrance leading to an unspoiled basement featuring a large window and full bathroom rough-in—ideal for a future rental suite or extra rec room. Located just 12 minutes to St. Albert and only 4 minutes to grocery stores, this is the home you don't want to miss! (id:64788)
| MLS® Number | E4505853 |
| Property Type | Single Family |
| Neigbourhood | Morinville |
| Amenities Near By | Playground, Schools, Shopping |
| Structure | Deck |
| Bathroom Total | 3 |
| Bedrooms Total | 3 |
| Amenities | Ceiling - 9ft |
| Appliances | See Remarks |
| Basement Development | Unfinished |
| Basement Type | Full (unfinished) |
| Constructed Date | 2026 |
| Construction Style Attachment | Detached |
| Fireplace Fuel | Electric |
| Fireplace Present | Yes |
| Fireplace Type | Unknown |
| Half Bath Total | 1 |
| Heating Type | Forced Air |
| Stories Total | 2 |
| Size Interior | 1,579 Sqft |
| Type | House |
| Parking Pad |
| Acreage | No |
| Land Amenities | Playground, Schools, Shopping |
| Size Irregular | 275.37 |
| Size Total | 275.37 M2 |
| Size Total Text | 275.37 M2 |
| Level | Type | Length | Width | Dimensions |
|---|---|---|---|---|
| Main Level | Living Room | Measurements not available | ||
| Main Level | Dining Room | Measurements not available | ||
| Main Level | Kitchen | Measurements not available | ||
| Main Level | Laundry Room | Measurements not available | ||
| Upper Level | Den | Measurements not available | ||
| Upper Level | Primary Bedroom | Measurements not available | ||
| Upper Level | Bedroom 2 | Measurements not available | ||
| Upper Level | Bedroom 3 | Measurements not available |
https://www.realtor.ca/real-estate/30206293/9819-107a-av-morinville-morinville

The trademarks REALTOR®, REALTORS®, and the REALTOR® logo are controlled by The Canadian Real Estate Association (CREA) and identify real estate professionals who are members of CREA. The trademarks MLS®, Multiple Listing Service® and the associated logos are owned by The Canadian Real Estate Association (CREA) and identify the quality of services provided by real estate professionals who are members of CREA. The trademark DDF® is owned by The Canadian Real Estate Association (CREA) and identifies CREA's Data Distribution Facility (DDF®)