Contact us for more information

Mashal Vazir Muhammad
Associate
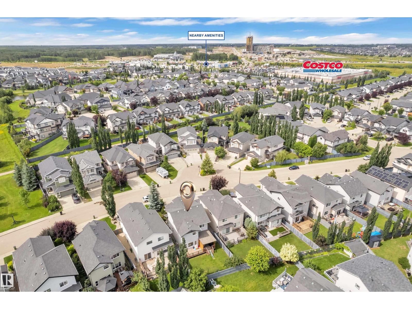
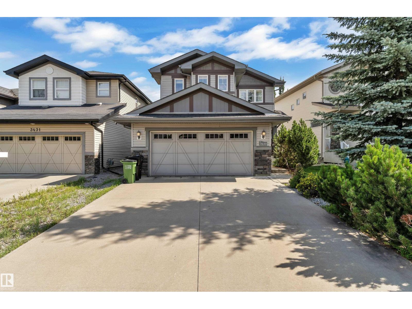
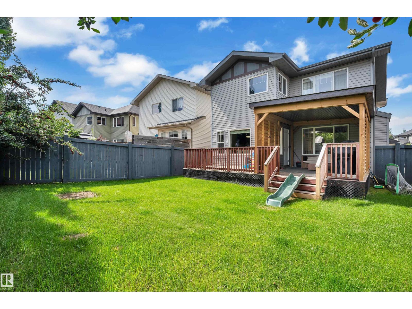
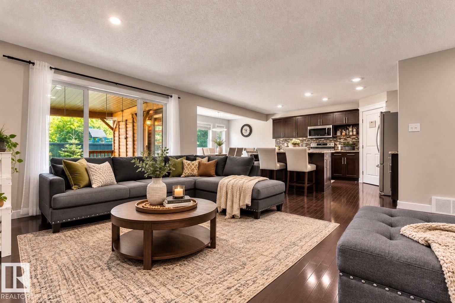
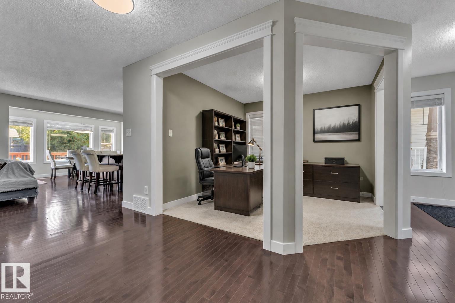
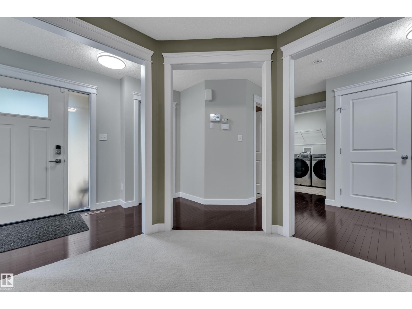
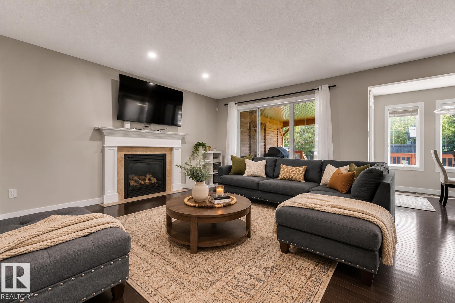
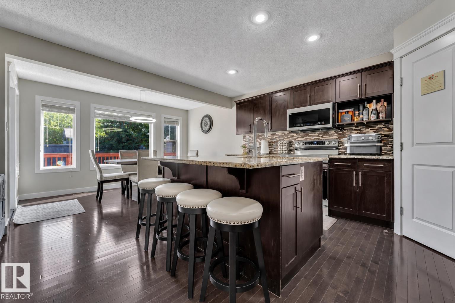
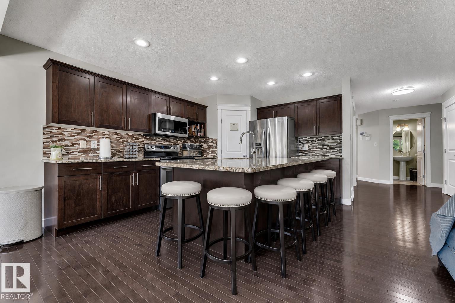
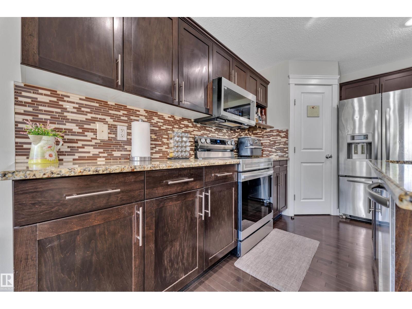
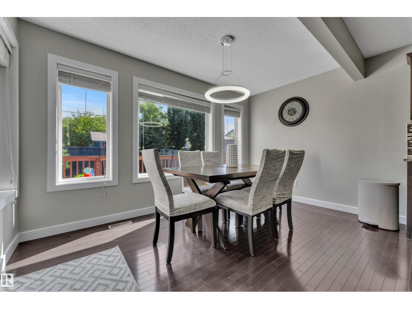
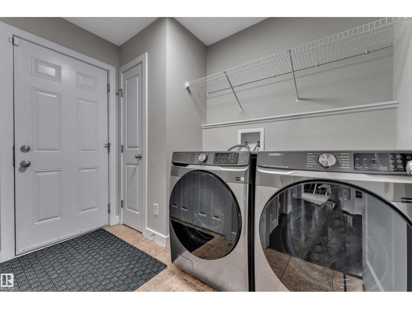
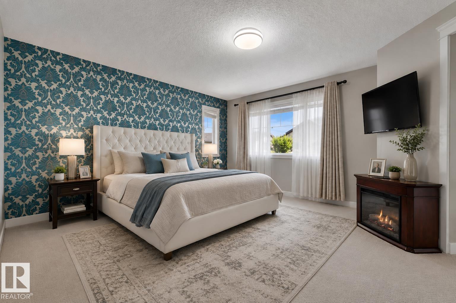
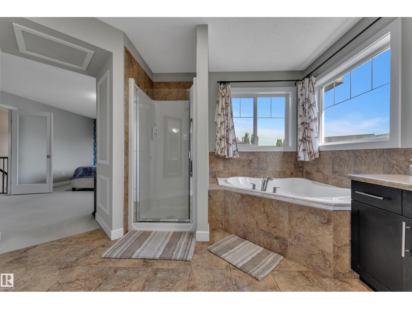
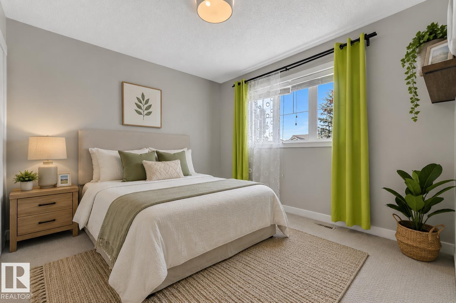
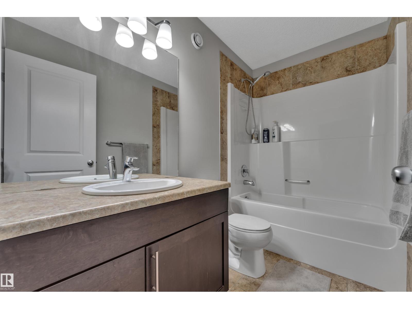
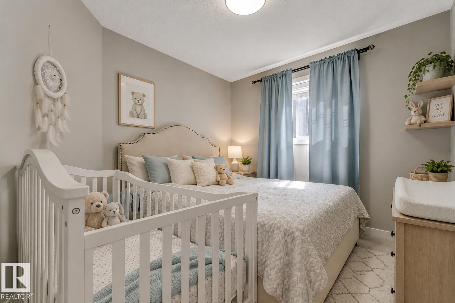
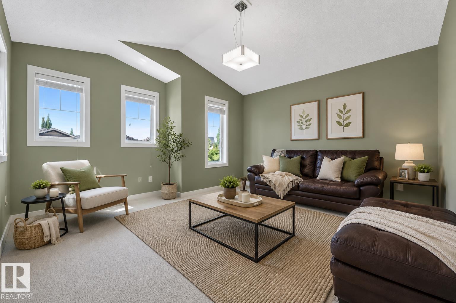
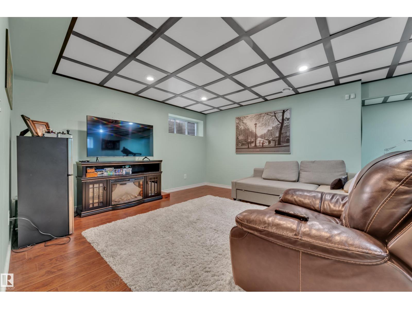
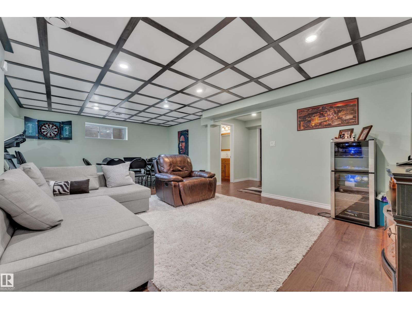
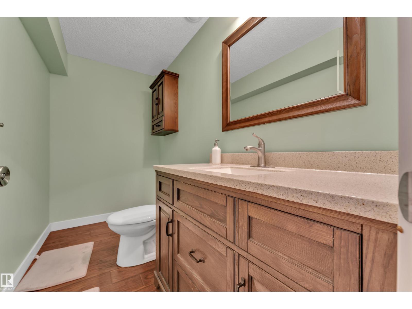
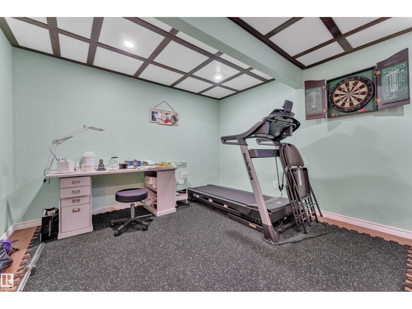
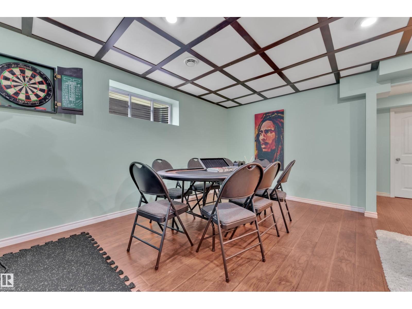
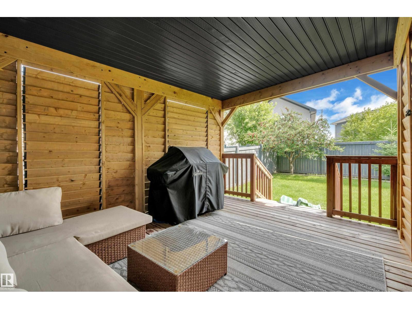
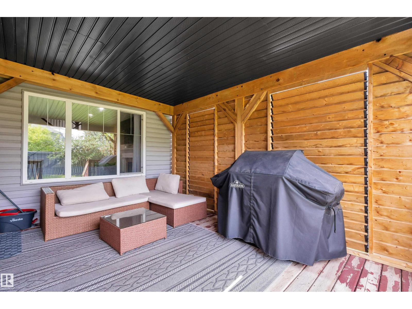
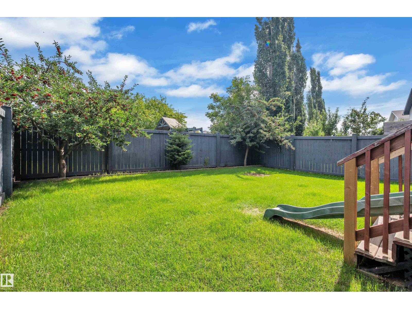
*Granville Community in West Edmonton- Fully-Finished Basement & Huge Backyard* This stunning home features 3 bedrooms, 4 bathrooms, a bonus room + a fully finished basement with 4th bedroom potential! The main floor offers a spacious office/den, a new main floor washer/dryer, a bright living room w/a cozy gas fireplace, & a stunning kitchen w/ a massive island, s/s appliances, & abundant storage. Upstairs, you'll find a generous bonus room, a luxurious primary retreat with a custom walk-in closet & 5-piece ensuite, + 2 additional bedrooms & a 2nd full bath. The finished basement adds a spacious recreation room, gym, & framed for a potential 4th bed + 4th bathroom, while the large backyard w/ a covered & open deck is perfect for relaxing. Perfectly positioned just off Whitemud Drive & Anthony Henday, this exceptional location offers quick access anywhere in the city while being surrounded by excellent schools, parks, walking trails, Costco, shopping, restaurants, & everyday amenities. NEW A/C & FURNACE. (id:64788)
| MLS® Number | E4502469 |
| Property Type | Single Family |
| Neigbourhood | Granville (Edmonton) |
| Amenities Near By | Schools, Shopping |
| Features | See Remarks, Park/reserve |
| Structure | Deck |
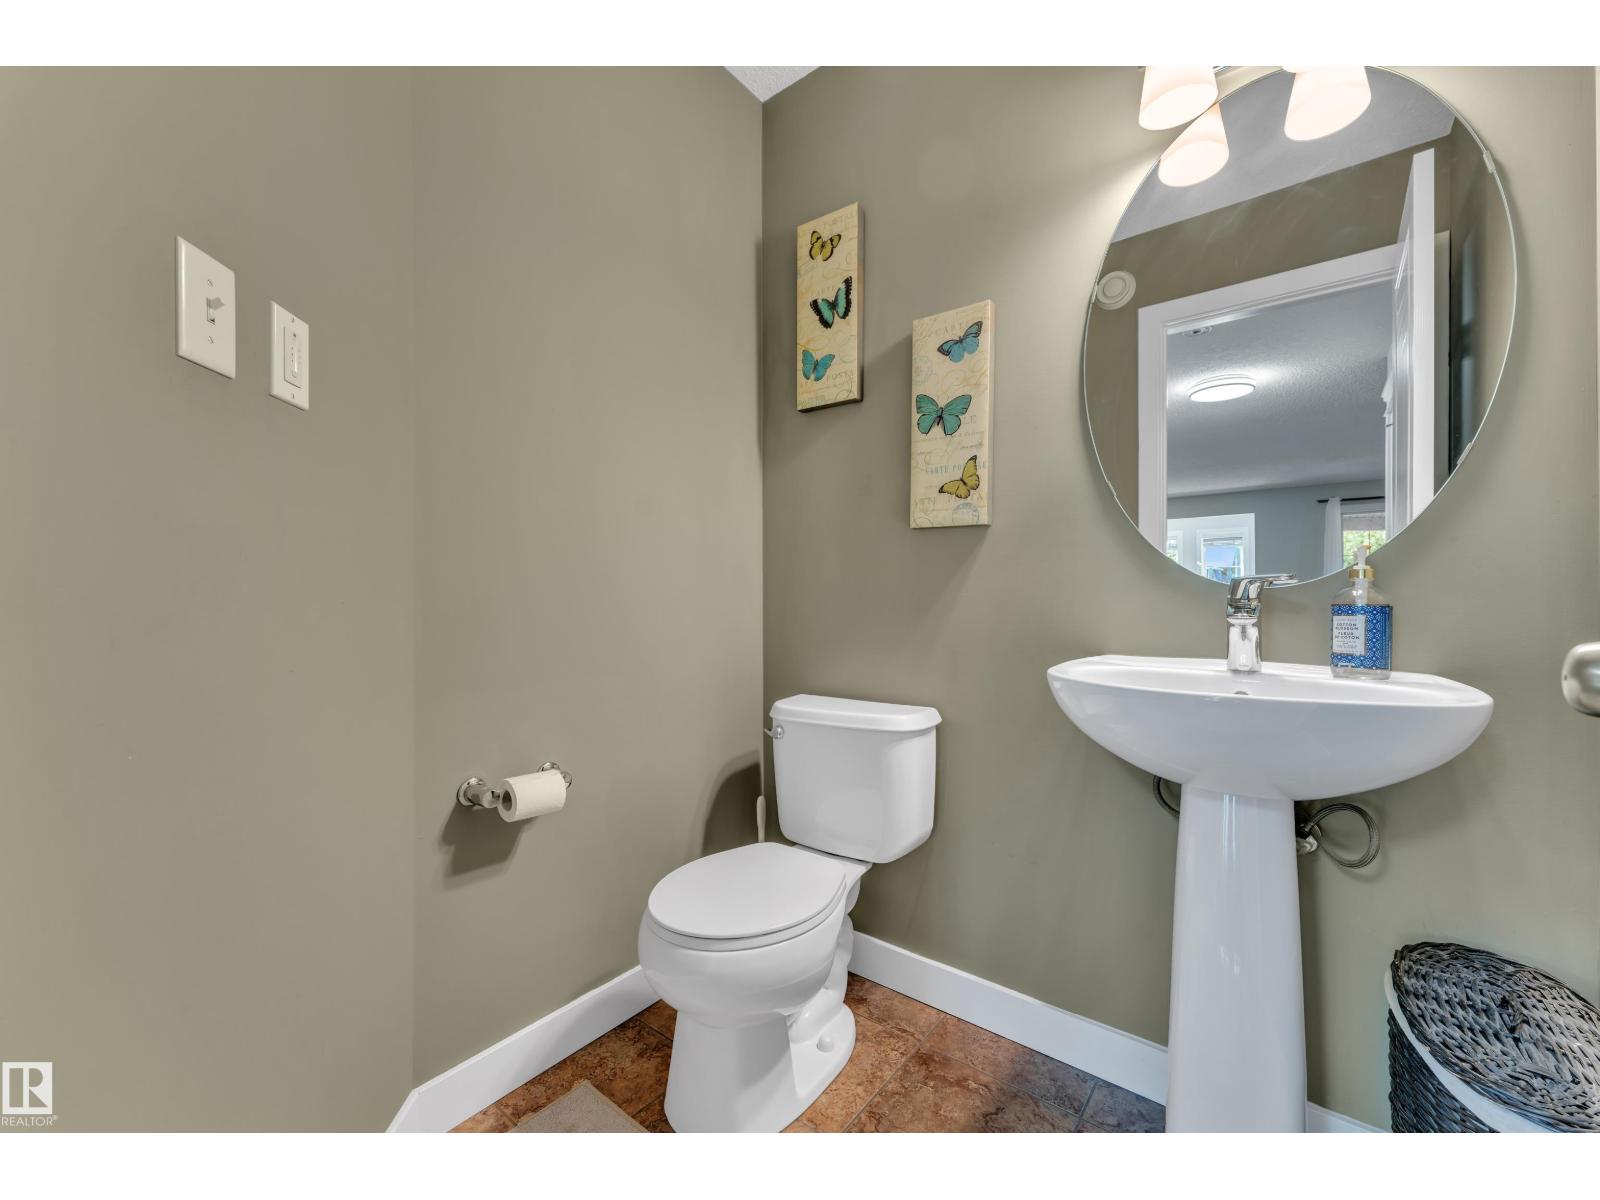
| Bathroom Total | 4 |
| Bedrooms Total | 3 |
| Appliances | Dishwasher, Dryer, Garage Door Opener Remote(s), Microwave Range Hood Combo, Refrigerator, Stove, Washer, Window Coverings |
| Basement Development | Finished |
| Basement Type | Full (finished) |
| Ceiling Type | Vaulted |
| Constructed Date | 2011 |
| Construction Style Attachment | Detached |
| Cooling Type | Central Air Conditioning |
| Fireplace Fuel | Gas |
| Fireplace Present | Yes |
| Fireplace Type | Unknown |
| Half Bath Total | 2 |
| Heating Type | Forced Air |
| Stories Total | 2 |
| Size Interior | 1,997 Sqft |
| Type | House |
| Attached Garage | |
| R V |
| Acreage | No |
| Land Amenities | Schools, Shopping |
| Size Irregular | 388.18 |
| Size Total | 388.18 M2 |
| Size Total Text | 388.18 M2 |
| Level | Type | Length | Width | Dimensions |
|---|---|---|---|---|
| Main Level | Living Room | Measurements not available | ||
| Main Level | Dining Room | Measurements not available | ||
| Main Level | Kitchen | Measurements not available | ||
| Main Level | Family Room | Measurements not available | ||
| Main Level | Den | Measurements not available | ||
| Upper Level | Primary Bedroom | Measurements not available | ||
| Upper Level | Bedroom 2 | Measurements not available | ||
| Upper Level | Bedroom 3 | Measurements not available | ||
| Upper Level | Bonus Room | Measurements not available |
https://www.realtor.ca/real-estate/30124685/3433-goodridge-link-li-nw-edmonton-granville-edmonton

The trademarks REALTOR®, REALTORS®, and the REALTOR® logo are controlled by The Canadian Real Estate Association (CREA) and identify real estate professionals who are members of CREA. The trademarks MLS®, Multiple Listing Service® and the associated logos are owned by The Canadian Real Estate Association (CREA) and identify the quality of services provided by real estate professionals who are members of CREA. The trademark DDF® is owned by The Canadian Real Estate Association (CREA) and identifies CREA's Data Distribution Facility (DDF®)