Contact us for more information

Mashal Vazir Muhammad
Associate
Maintenance, Exterior Maintenance, Heat, Insurance, Other, See Remarks, Property Management, Water
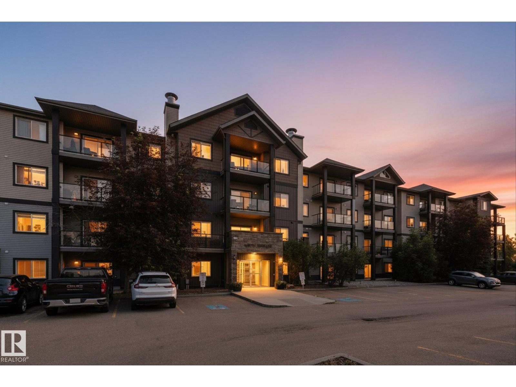
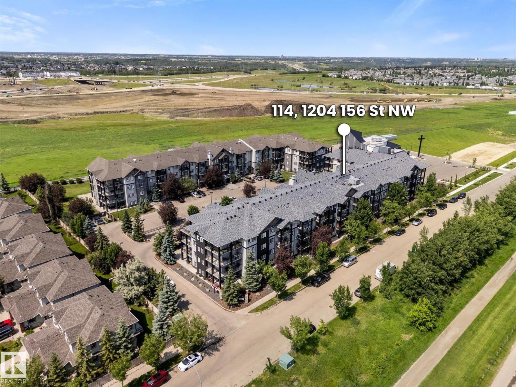
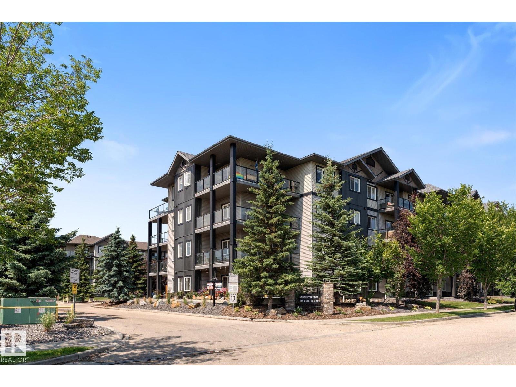
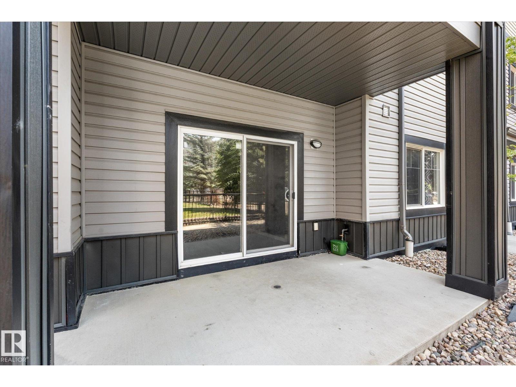
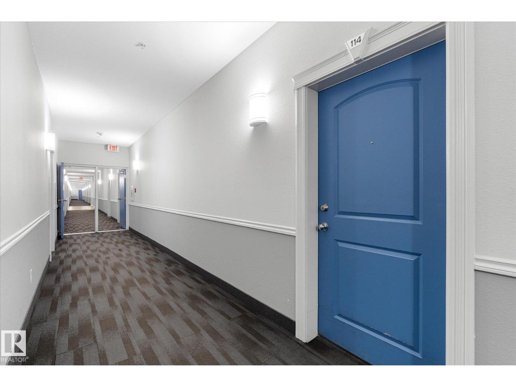
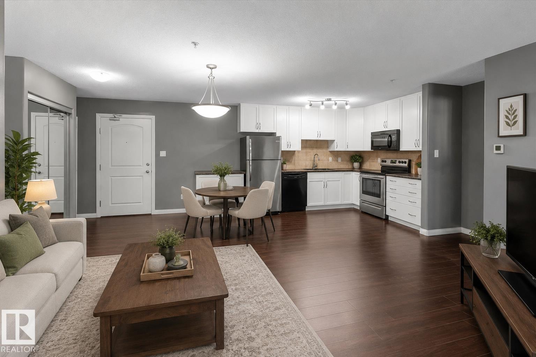
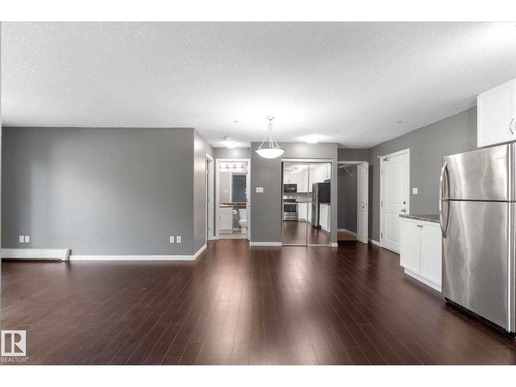
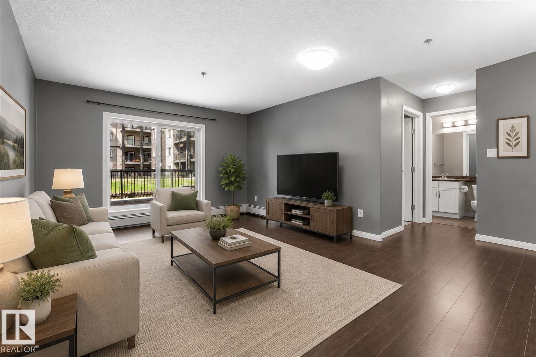
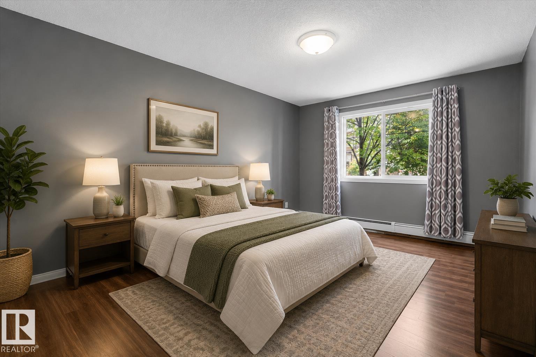
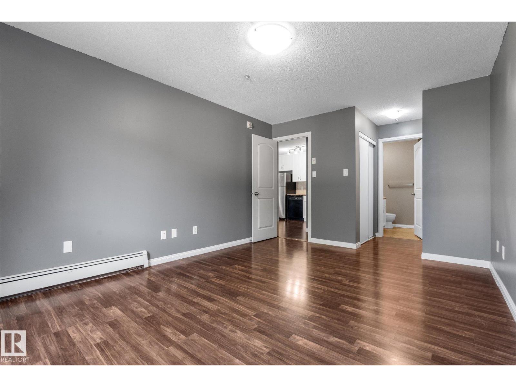
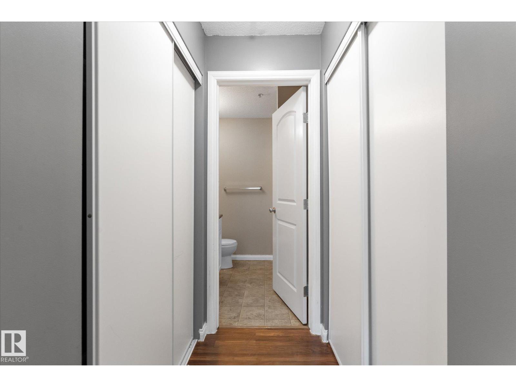
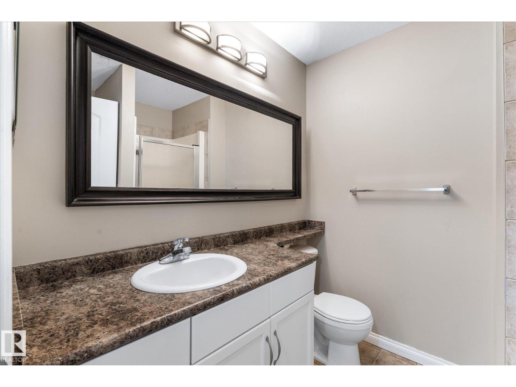
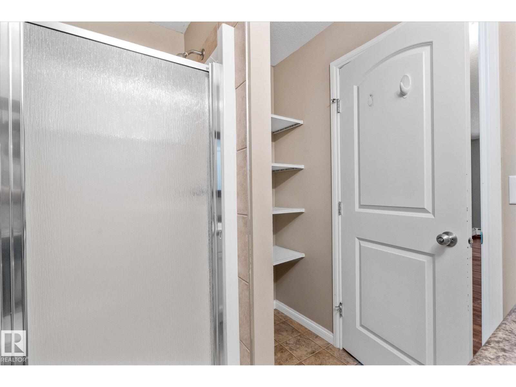
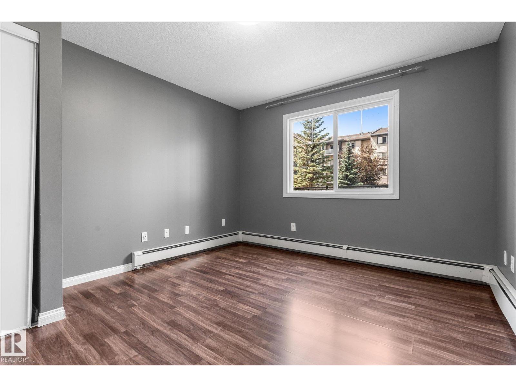
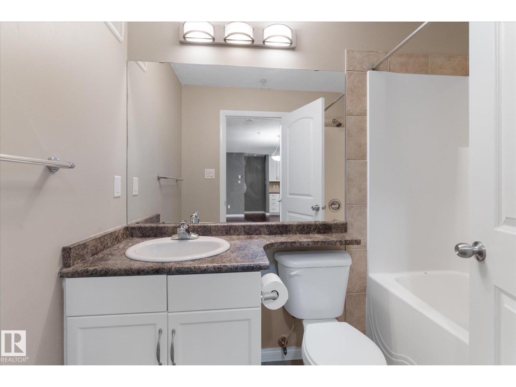
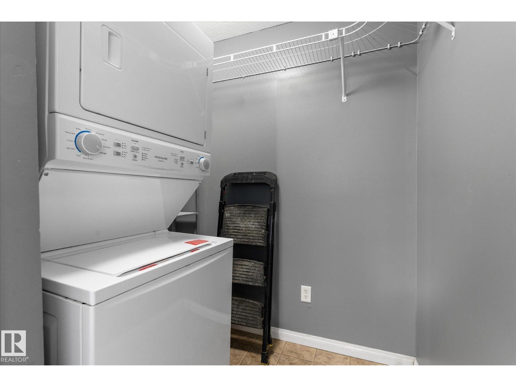
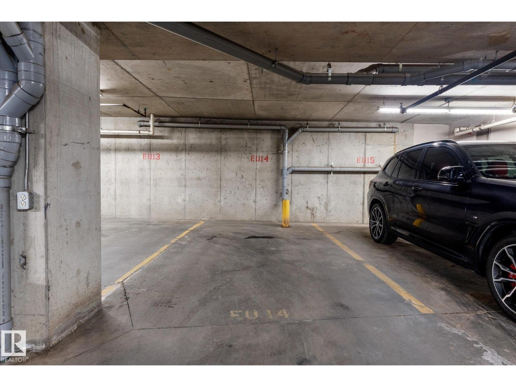
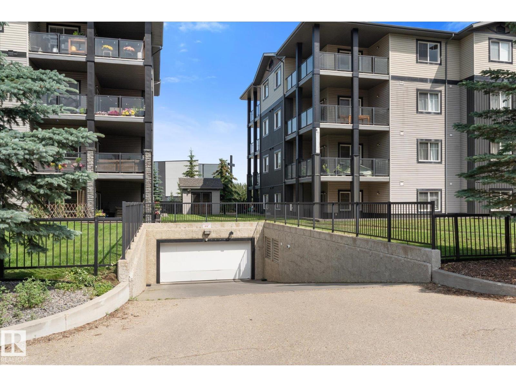
$598.05 MonthlyMAIN FLOOR LIVING | 2 BED + 2 BATH | 2 PARKING STALLS. Welcome home to this move-in ready main floor condo in sought-after Terwillegar! Perfect for first-time buyers, young families, downsizers, or anyone seeking the convenience of stair-free living. Enjoy a bright, south-facing patio, 2 parking stalls (1 heated underground + 1 surface), and a secure storage cage. Inside, you’ll love the carpet-free open-concept layout featuring a large kitchen, spacious dining area, and inviting living room. The primary suite offers a walk-through closet and private 4-piece ensuite, while the second bedroom is conveniently located beside another full bathroom—ideal for kids, guests, or a home office. A large laundry/utility room with newer washer and dryer adds extra storage and functionality. Residents enjoy access to a fitness centre and social room. Just steps to parks, playgrounds, scenic walking trails, shopping, schools, and quick access to Anthony Henday—everything you need, steps away! (id:64788)
| MLS® Number | E4498097 |
| Property Type | Single Family |
| Neigbourhood | South Terwillegar |
| Amenities Near By | Playground, Public Transit, Schools, Shopping |
| Features | See Remarks |
| Parking Space Total | 2 |
| Bathroom Total | 2 |
| Bedrooms Total | 2 |
| Appliances | Dishwasher, Microwave, Refrigerator, Washer/dryer Stack-up |
| Basement Type | None |
| Constructed Date | 2007 |
| Heating Type | Forced Air |
| Size Interior | 1,001 Sqft |
| Type | Apartment |
| Heated Garage | |
| Stall | |
| Underground |
| Acreage | No |
| Land Amenities | Playground, Public Transit, Schools, Shopping |
| Size Irregular | 76.71 |
| Size Total | 76.71 M2 |
| Size Total Text | 76.71 M2 |
| Level | Type | Length | Width | Dimensions |
|---|---|---|---|---|
| Main Level | Living Room | Measurements not available | ||
| Main Level | Dining Room | Measurements not available | ||
| Main Level | Kitchen | Measurements not available | ||
| Main Level | Primary Bedroom | Measurements not available | ||
| Main Level | Bedroom 2 | Measurements not available |
https://www.realtor.ca/real-estate/30015785/114-1204-156-st-nw-nw-edmonton-south-terwillegar

The trademarks REALTOR®, REALTORS®, and the REALTOR® logo are controlled by The Canadian Real Estate Association (CREA) and identify real estate professionals who are members of CREA. The trademarks MLS®, Multiple Listing Service® and the associated logos are owned by The Canadian Real Estate Association (CREA) and identify the quality of services provided by real estate professionals who are members of CREA. The trademark DDF® is owned by The Canadian Real Estate Association (CREA) and identifies CREA's Data Distribution Facility (DDF®)