Contact us for more information

Mashal Vazir Muhammad
Associate
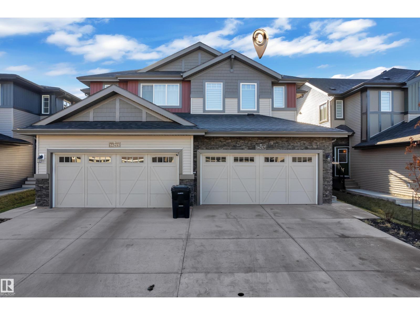
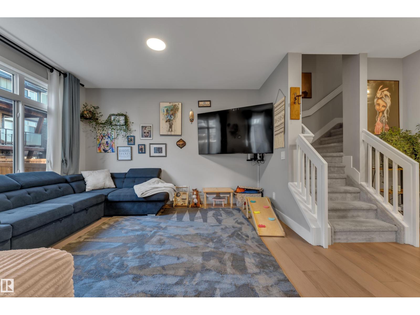
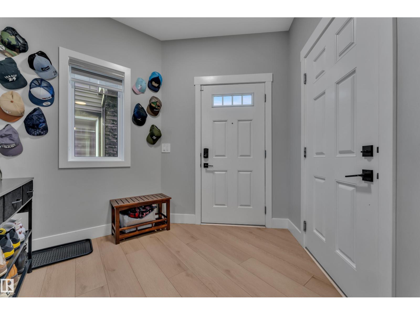
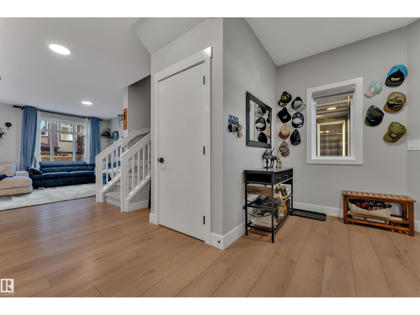
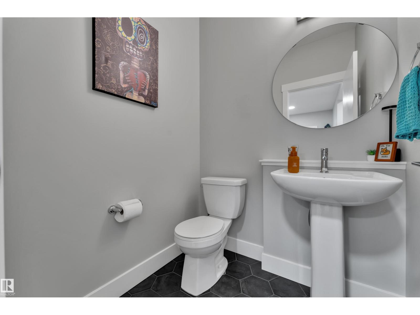
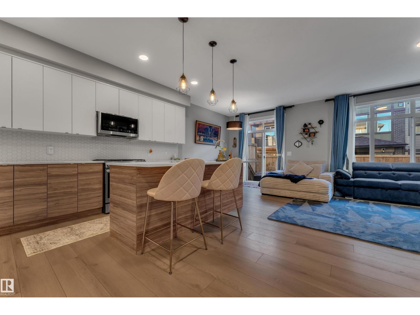
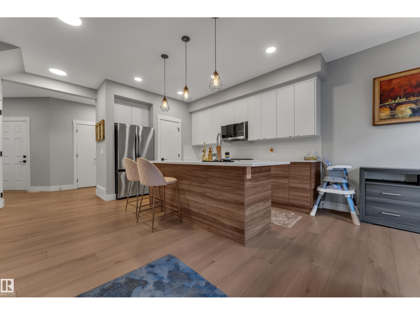
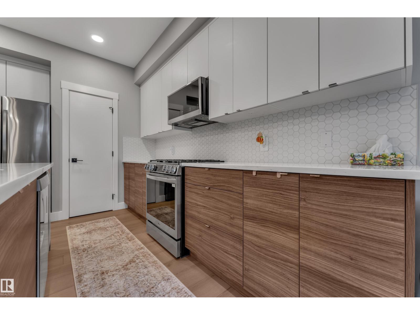
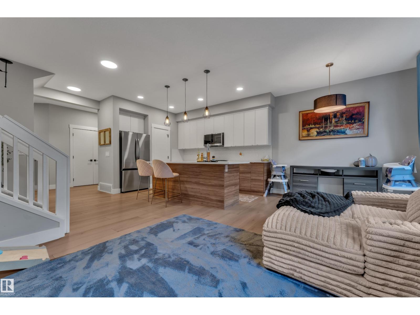
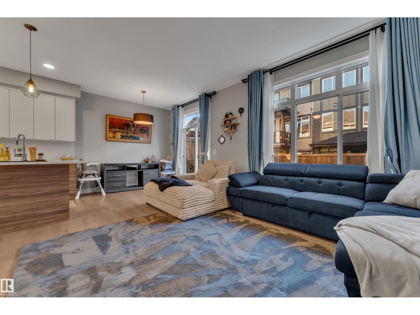
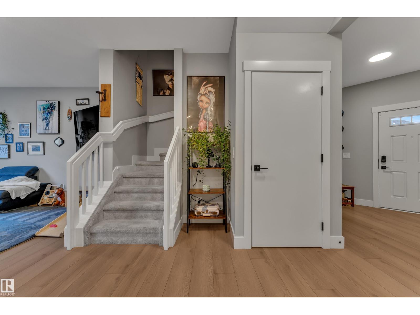
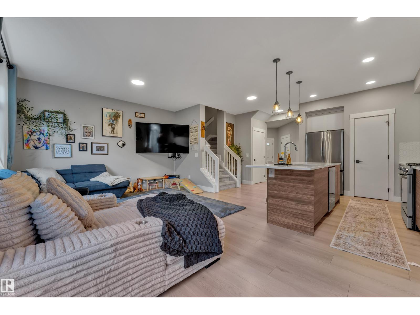
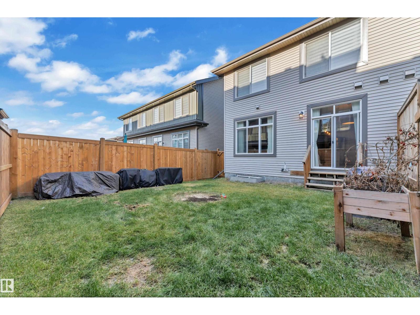
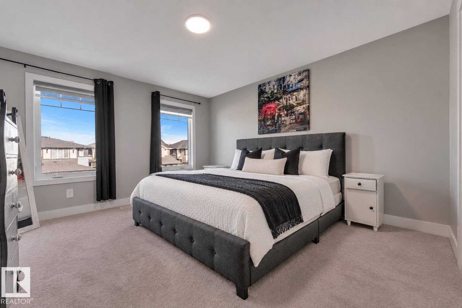
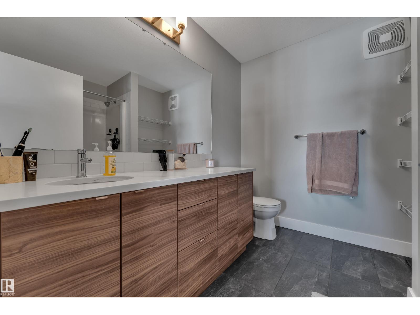
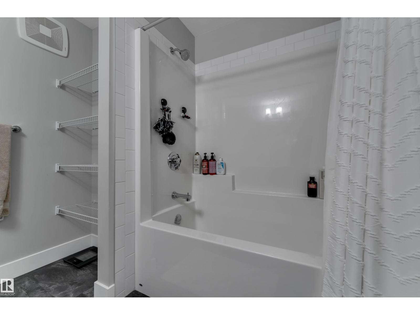
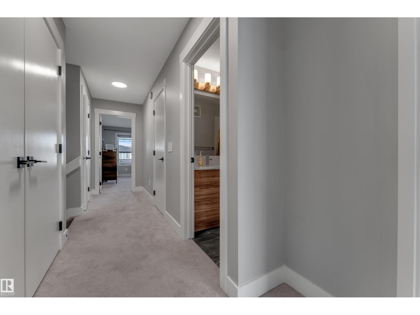
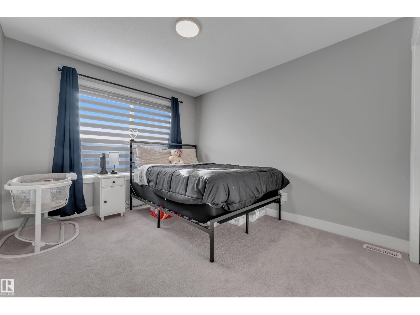
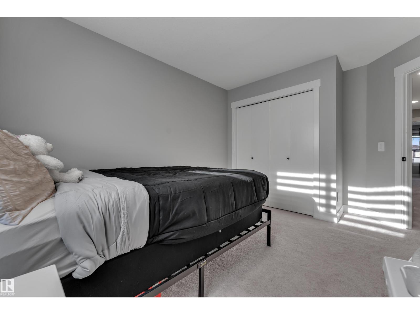
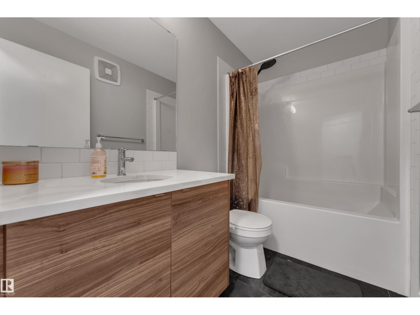
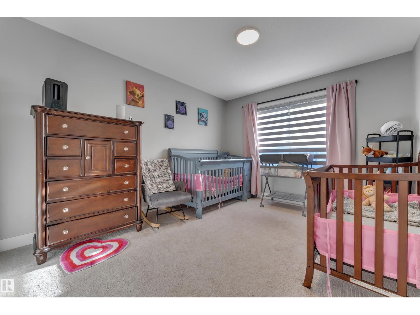
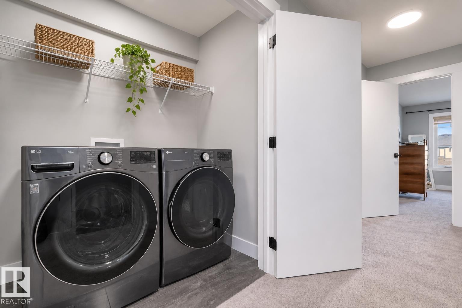
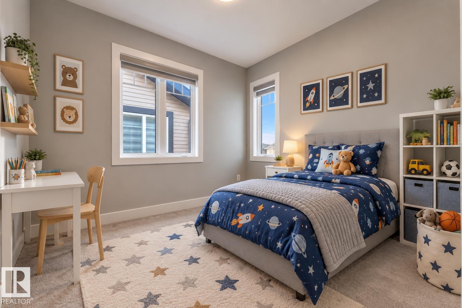
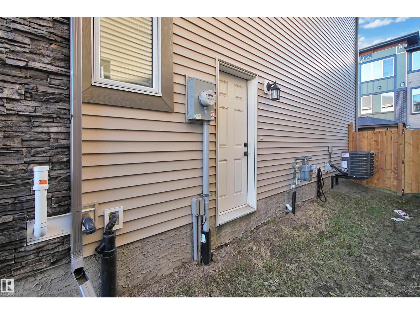
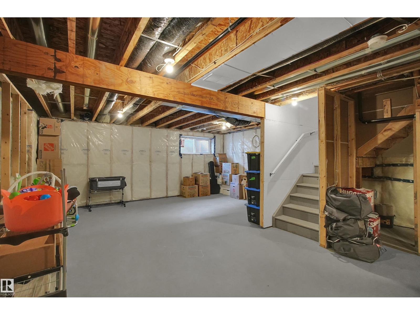
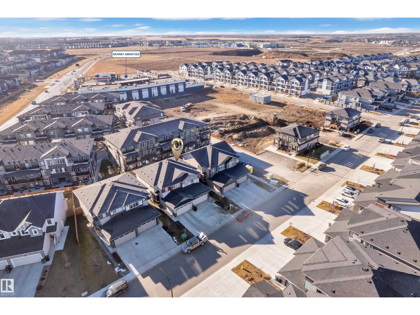
Welcome to Glenridding in SW Edmonton! This impressive 4-bedroom duplex offers a north-facing location, a convenient side entry to the basement, and a thoughtfully designed layout built for everyday comfort and entertaining. Inside, 9' ceilings and an open-concept main floor create a bright, welcoming space, while the upgraded kitchen features 39 cabinets and quartz countertops and stainless steel appliances. Upstairs, you’ll find 4 bedrooms, a convenient laundry room, including your spacious primary suite with a large walk-in closet and full ensuite—the perfect place to unwind. Additional highlights include full landscaping, a double attached garage, central A/C, triple-pane windows, a high-efficiency furnace, and an unspoiled basement with side entrance and painted floor. With the fully fenced, large backyard, this is the perfect home if you have little ones, or furry friends that likes the outdoors. (id:64788)
| MLS® Number | E4516275 |
| Property Type | Single Family |
| Neigbourhood | Glenridding Ravine |
| Amenities Near By | Playground, Public Transit, Schools, Shopping |
| Features | See Remarks |
| Bathroom Total | 3 |
| Bedrooms Total | 4 |
| Appliances | Dishwasher, Dryer, Garage Door Opener, Microwave Range Hood Combo, Gas Stove(s), Washer |
| Basement Development | Unfinished |
| Basement Type | Full (unfinished) |
| Constructed Date | 2023 |
| Construction Style Attachment | Semi-detached |
| Cooling Type | Central Air Conditioning |
| Half Bath Total | 1 |
| Heating Type | Forced Air |
| Stories Total | 2 |
| Size Interior | 1,664 Sqft |
| Type | Duplex |
| Attached Garage |
| Acreage | No |
| Land Amenities | Playground, Public Transit, Schools, Shopping |
| Level | Type | Length | Width | Dimensions |
|---|---|---|---|---|
| Main Level | Living Room | Measurements not available | ||
| Main Level | Dining Room | Measurements not available | ||
| Main Level | Kitchen | Measurements not available | ||
| Main Level | Family Room | Measurements not available | ||
| Upper Level | Primary Bedroom | Measurements not available | ||
| Upper Level | Bedroom 2 | Measurements not available | ||
| Upper Level | Bedroom 3 | Measurements not available | ||
| Upper Level | Bedroom 4 | Measurements not available |
https://www.realtor.ca/real-estate/30507608/16217-19-av-sw-edmonton-glenridding-ravine

The trademarks REALTOR®, REALTORS®, and the REALTOR® logo are controlled by The Canadian Real Estate Association (CREA) and identify real estate professionals who are members of CREA. The trademarks MLS®, Multiple Listing Service® and the associated logos are owned by The Canadian Real Estate Association (CREA) and identify the quality of services provided by real estate professionals who are members of CREA. The trademark DDF® is owned by The Canadian Real Estate Association (CREA) and identifies CREA's Data Distribution Facility (DDF®)